
Shopfitting
Complete commercial fit-outs handled by one team: design, custom joinery, furnishing and installation.
Certified builders, electricians and plumbers under one roof. One contract, one schedule and one responsible party — from drawings to opening day.
About this service
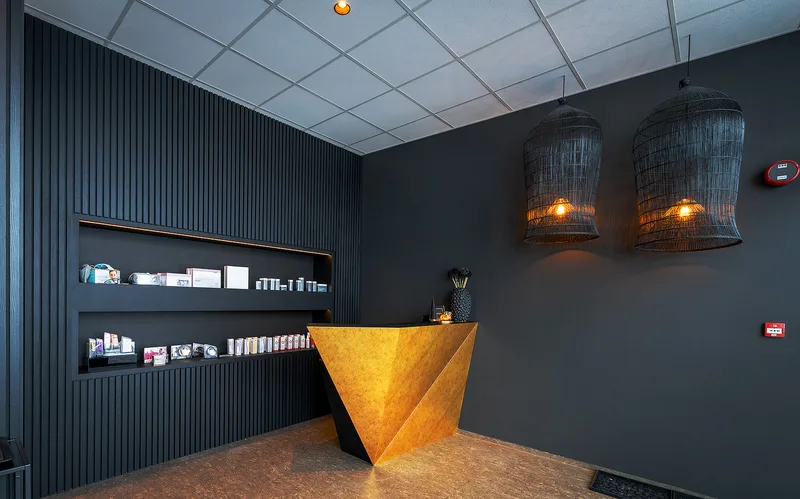
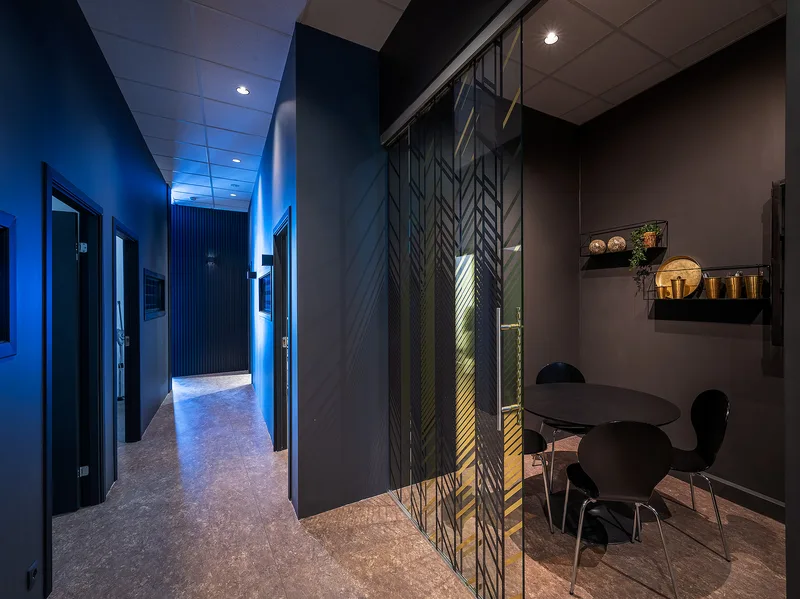
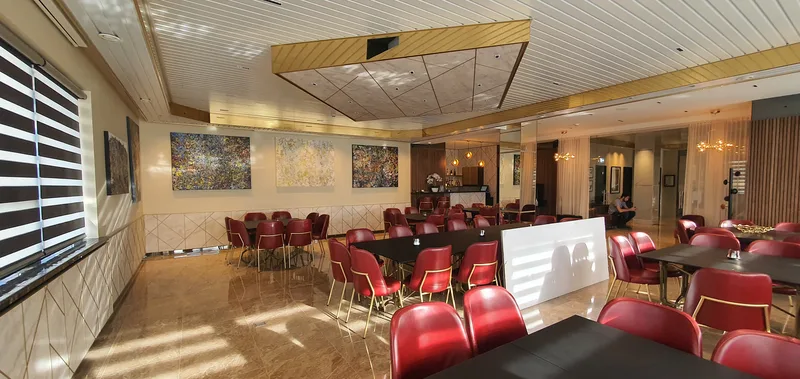
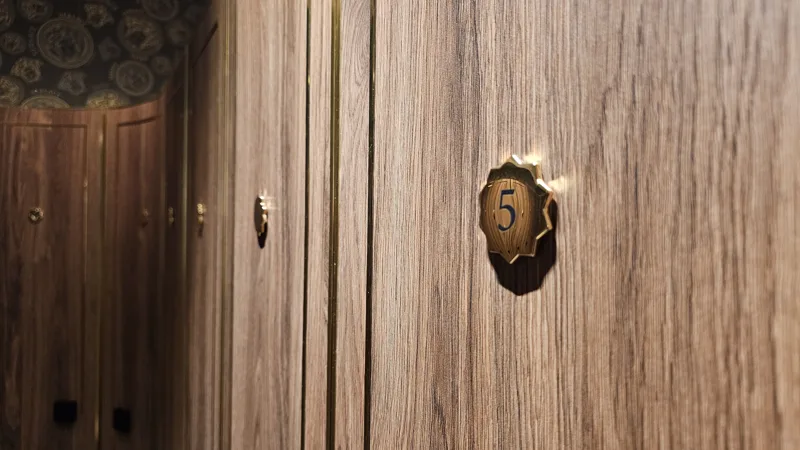
Commercial fit-outs from Preiss Workshop cover shops, offices, clinics, restaurants and receptions: custom joinery, reception desks and counters, glass films, signage and lighting — designed, fabricated and installed by one team. Certified electricians and plumbers join under our project management.
We work from drawings by architects and interior designers or design the space with you. Fabrication happens at the workshop, so installation on site is short and planned around the business and its opening day.
The reception desk and interior at Ný Ásýnd and the office glass at SFS are examples of this kind of project.
What does a commercial fit-out include?
Everything from design and technical drawings to custom joinery, lighting, electrical, installation and final finishing — depending on the scope.
Do you work from an architect's design?
Yes. We take the drawings, handle technical detailing and fabrication and coordinate installation with the designer.
When should we get in touch before opening?
As early as possible — ideally as soon as the space is chosen. That leaves time for design, fabrication and installation before opening day.
Start with drawings, photos or measurements.
Send drawings, photos, measurements or a rough idea. We review the project and recommend the next step.