
← All work
1 / 16
Renovation · cabinetry · lighting
Garage becomes an apartment
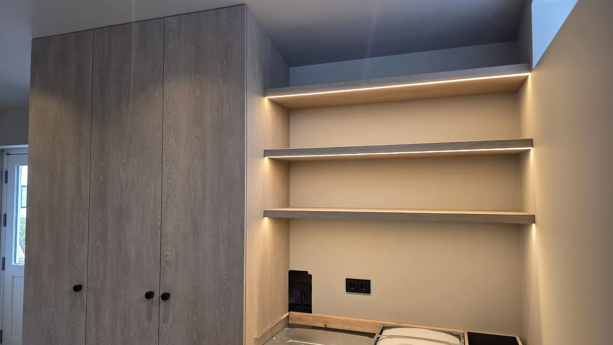
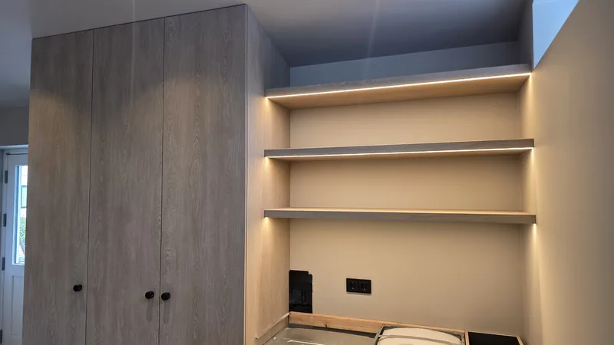
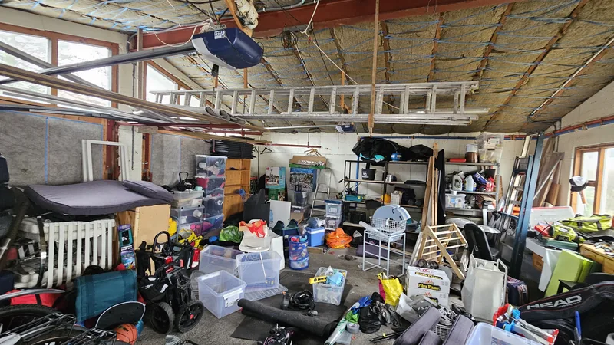
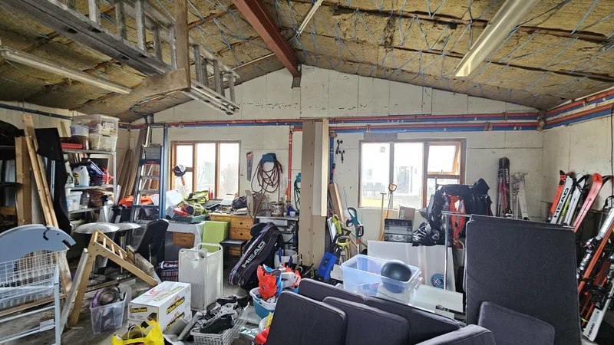
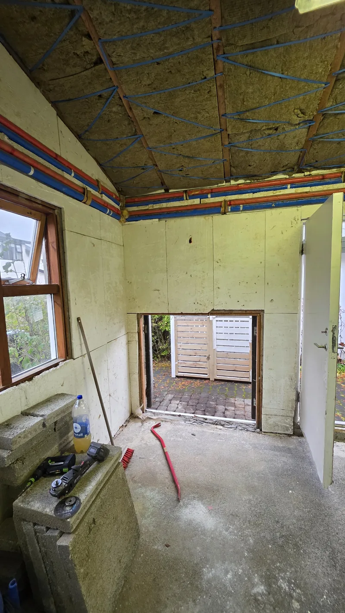
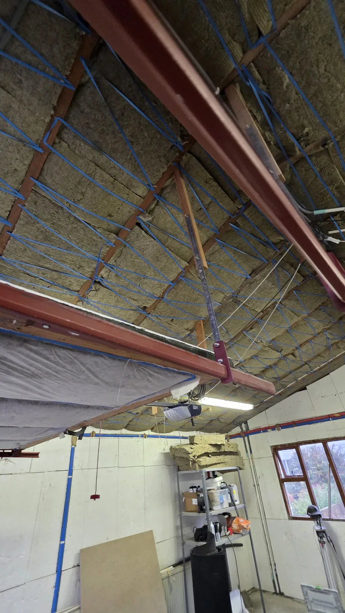
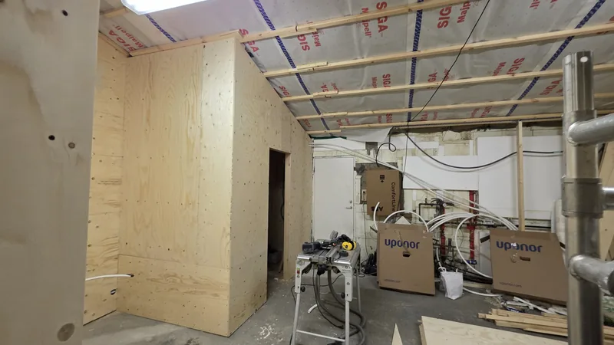
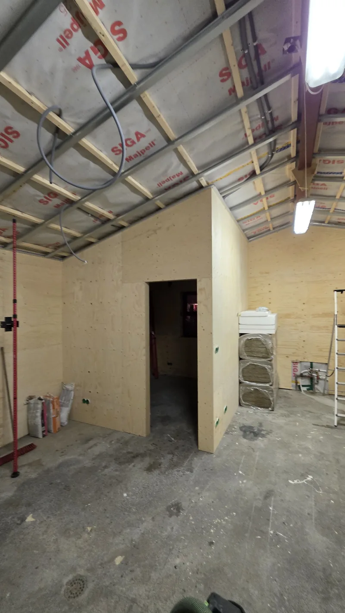
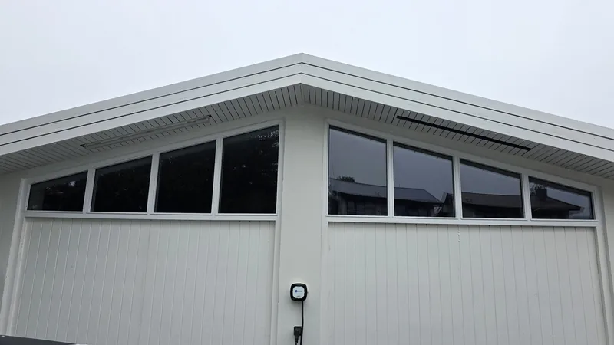
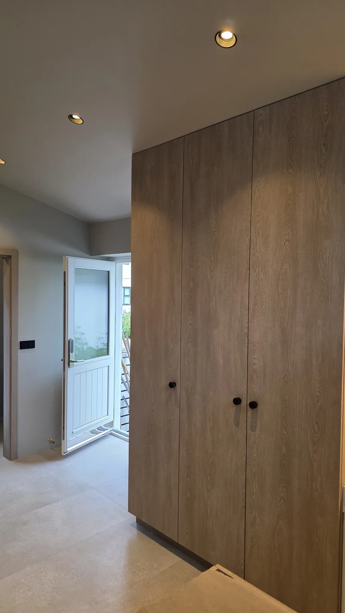
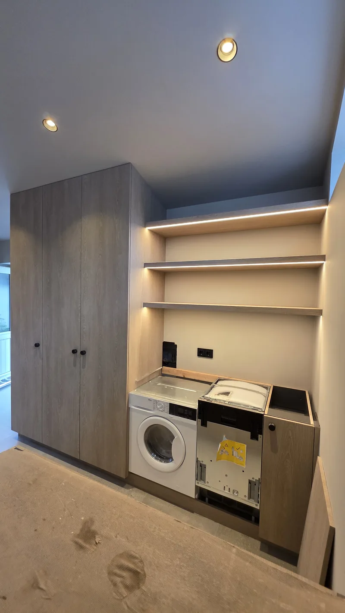
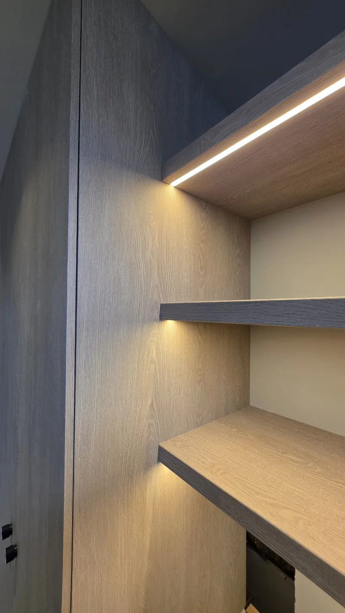
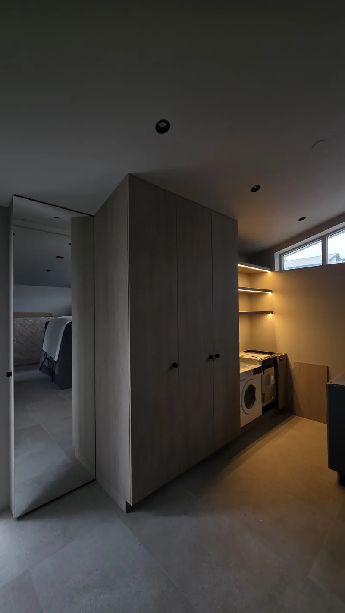
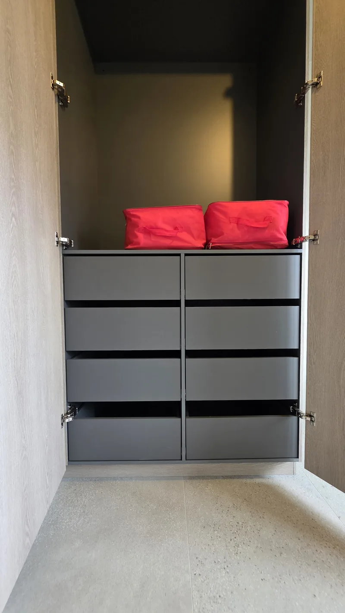
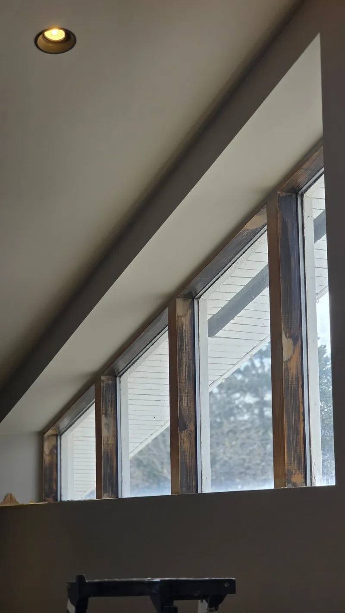
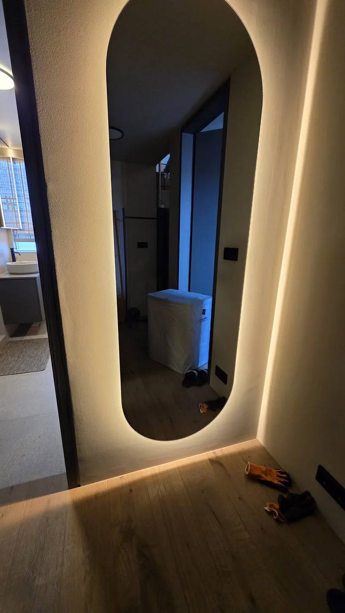
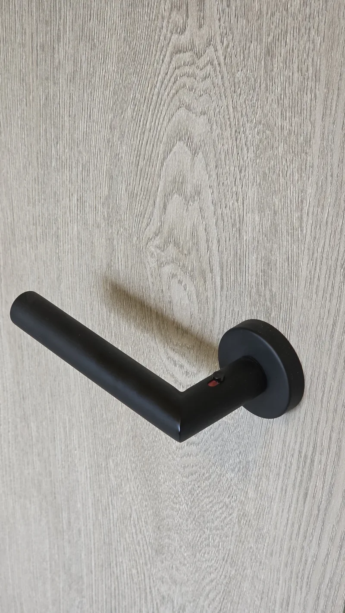
The garage was gutted, insulated between rafters and in the walls with rockwool and a vapour barrier, and lined in plywood before stud partitions divided it into rooms. New windows and a skylight went into the sloped ceiling. The cabinetry is in an oak finish with black handles: wardrobes, a shelf wall with LED lighting under the shelves and a kitchen. The work ran from autumn to summer in phases with certified trades under Preiss Workshop project management. Final photos with furniture follow.
MaterialsRockwool, plywood, oak finish, LED
ScopeProject management · Build · Install
SettingPrivate home, Reykjavík
Have a similar project in mind?