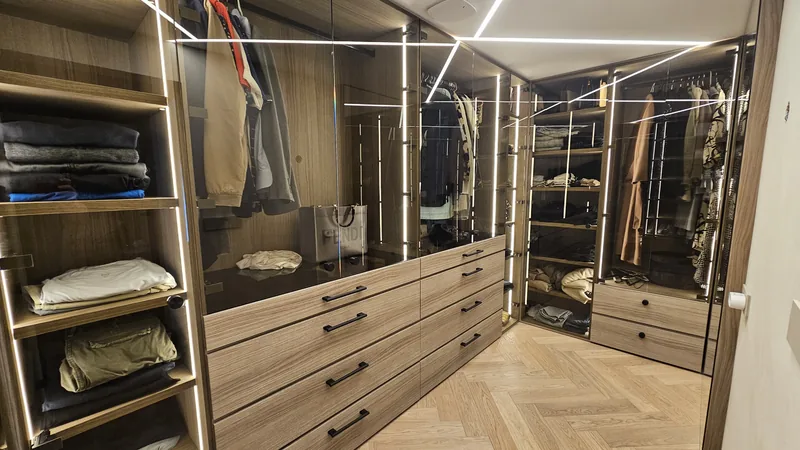
The house came to us as bare log walls, a green floor and an old pine staircase. The job was to fit it out as a whole — not one room at a time, but one interior where kitchen, stairs, bathrooms and wardrobes speak the same language.
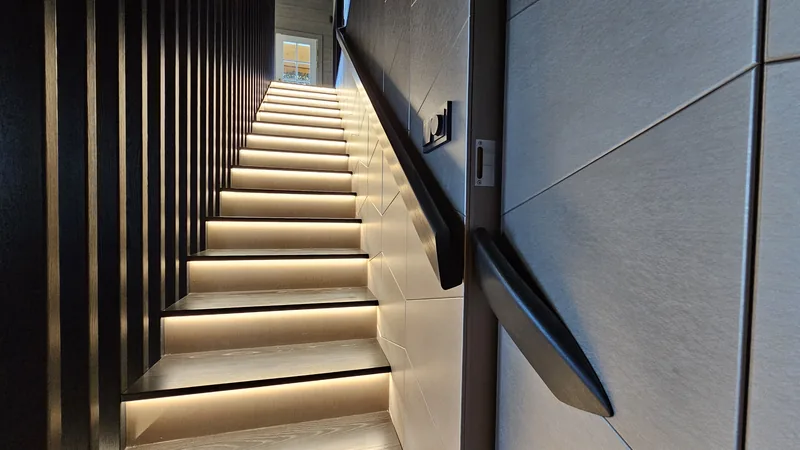
The six-metre slat screen links the floors and half-hides the stairs. The staircase got LED-lit treads, CNC-cut tile cladding on the wall and an ash handrail modelled in 3D. The kitchen got an island and recessed lighting, the bathrooms stone tile, marble film and black glass showers.
The project photos show each step: the log walls in 2022, the slat screen going up, and the finished house.
Preiss Workshop — Reykjavík