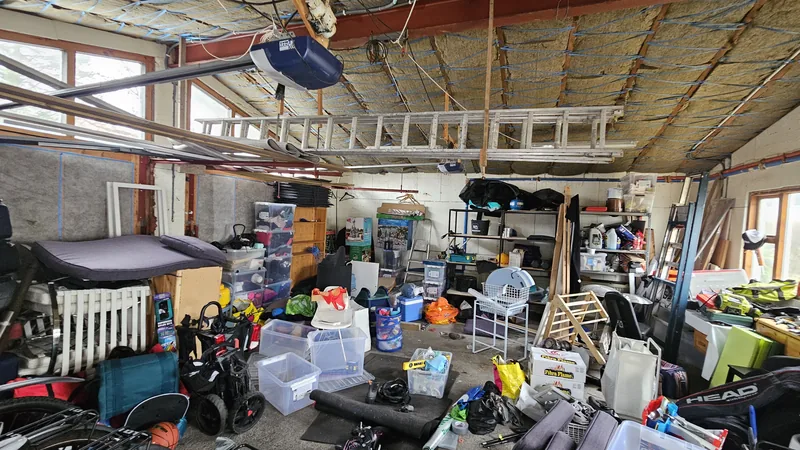
The garage was a store room: bikes, tyres, boxes and old sofas under an uninsulated roof. The job was to turn it into an apartment that meets the demands of insulation, acoustics and lighting.
First everything came out. Rafters and walls received rockwool and a vapour barrier, plywood lining went on the walls and stud partitions divided the space into rooms. New windows and a skylight were set into the sloped ceiling before services and electrics were run.
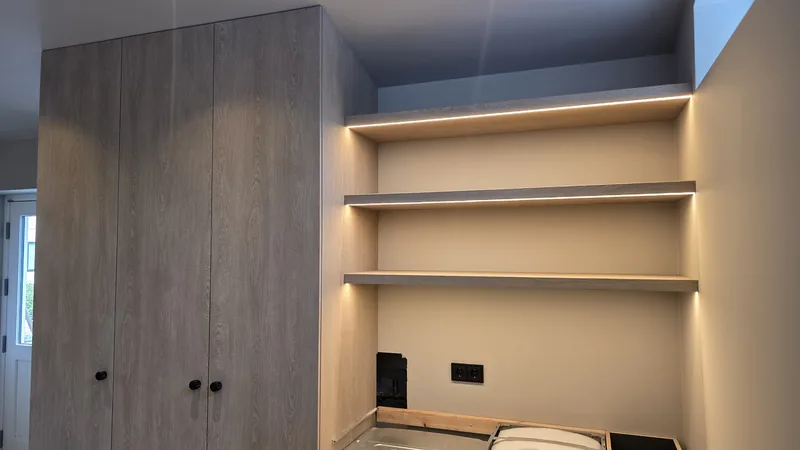
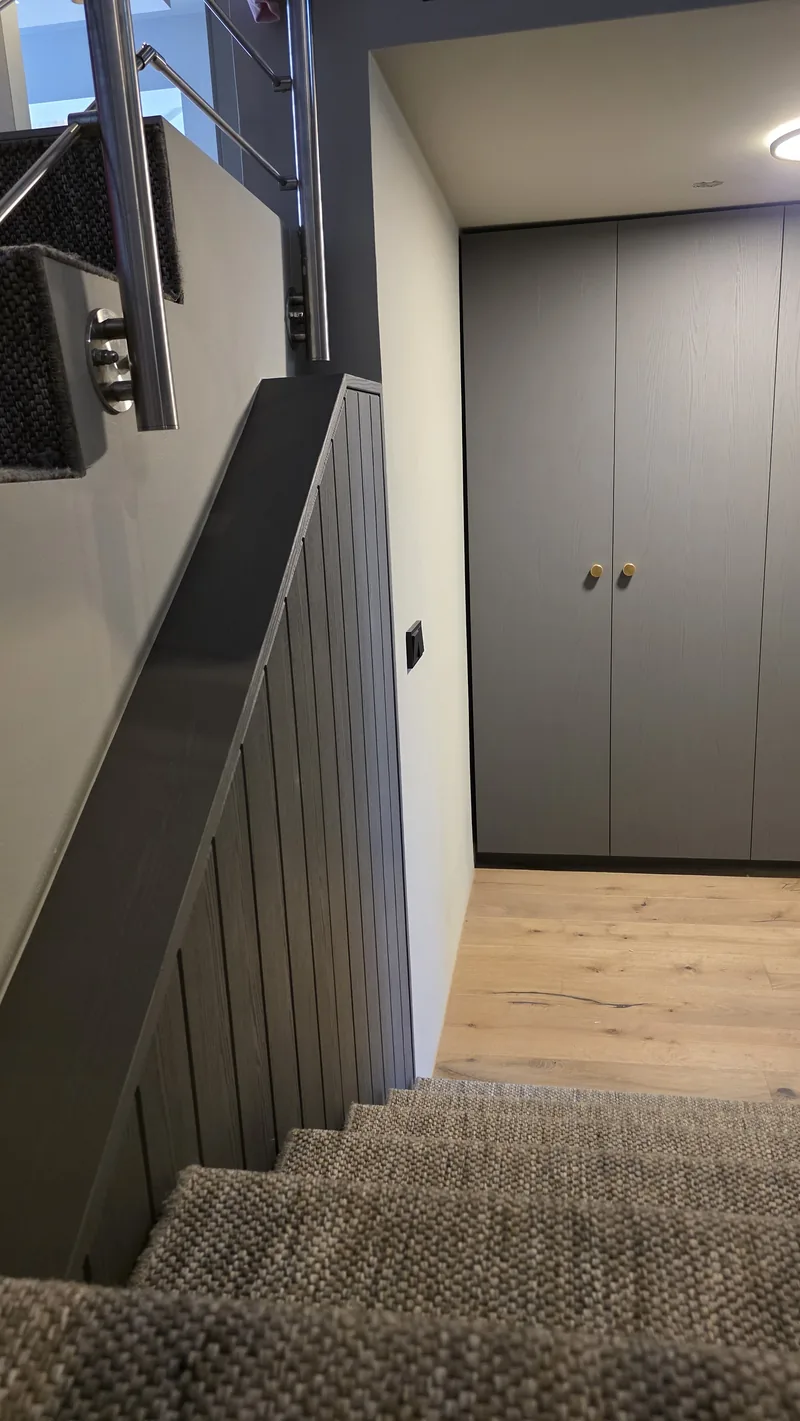
The cabinetry came last: wardrobes and a shelf wall in an oak finish with LED lighting under the shelves, black handles and a kitchen. The project photos show each step from store room to finished space. Final photos with furniture will follow.
Preiss Workshop — Reykjavík